 ScanToBIM-CAD
Matterport to DXF and Revit: Floor Plans and BIM from Your Scan
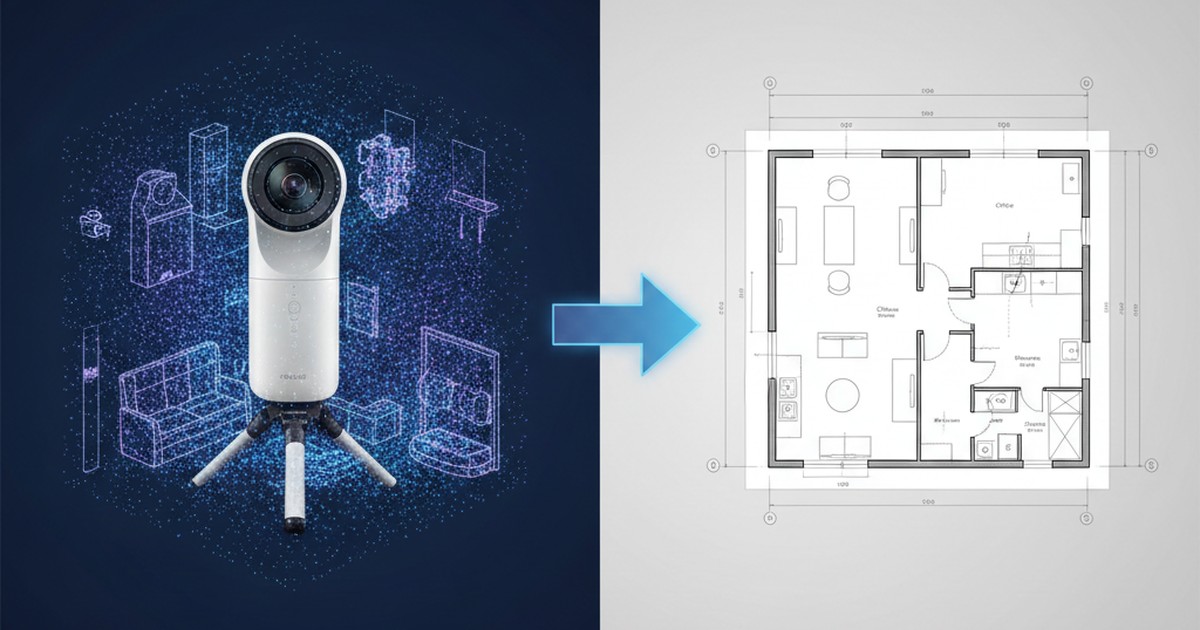
📋 Quick Summary:
- ✅ Matterport sells CAD and BIM files: its CAD File add-on (DWG and DXF) and BIM File add-on (Revit RVT and IFC) are priced per space by floor area and delivered in days
- ✅ The alternative: order Matterport's E57 point cloud add-on, upload it to ScanToBIM-CAD once, and get a native Revit model (RVT), an IFC model and a DXF floor plan for every story
- ✅ E57 needs a Pro camera: Matterport sells the E57 only for Pro3, Pro2, Pro2 Lite and Pro1 captures; iPhone and 360-camera spaces get the MatterPak (.xyz point cloud) instead
- ✅ Time savings: model usually within a few hours (in October 2026, typically about 3 hours) vs manual tracing (8-20 hours of work)
- ✅ Price: $29 per scan, any number of stories, plus Matterport's E57 add-on, charged only when the model is delivered
- ✅ Accuracy: 2–3 cm: right for floor plans and as-built models, not survey-grade
Matterport has become the go-to platform for creating immersive 3D virtual tours and property documentation. Real estate, architecture, and construction professionals use Matterport cameras and the Matterport platform to capture a space quickly and share it with anyone. The next question is usually the same: how do you get from a Matterport scan to a DXF floor plan for AutoCAD, or a model for Revit?
There are two honest answers. Matterport itself sells CAD files (DWG and DXF) and BIM files (Revit and IFC) as paid add-ons for each space, produced from your scan and delivered in days. The alternative is to buy Matterport's E57 point cloud add-on, upload that one file to ScanToBIM-CAD, and get a native Revit model, an IFC model and DXF floor plans of the whole building, usually within a few hours, charged only when the model is delivered. This guide explains what each Matterport export contains, when Matterport's own add-ons are the better buy, and the step-by-step for DXF and Revit.
Why Matterport is So Popular for 3D Scans and Virtual Tours
Before diving into the conversion process, let's understand why Matterport has become so dominant in the 3D scanning space:
🌐 Virtual Tours
Create immersive, web-based 3D tours that work on any device—perfect for real estate, hospitality, and commercial properties
📱 Easy Scanning
Use a Matterport Pro3 or Pro2 camera, an iPhone or Android phone with the Matterport app, or a 360 camera—flexible hardware options
⚡ Fast Processing
Cloud-based processing automatically creates the 3D tour, the dollhouse view and floor plan images from your scans
💰 Pay for What You Need
Plans from free to business tiers, with extra files (floor plans, point clouds, CAD and BIM files) bought per space as add-ons
Matterport excels at creating visual documentation and virtual tours. When you need technical files for design, construction, or as-built documentation, you need one of its paid add-ons or a conversion from its point cloud.
What File Formats Does Matterport Provide?
Matterport sells most of its files as add-ons, ordered per space from the space's Add-Ons tab. The prices below are from Matterport's price list for add-ons for its current Professional plan, as of October 2026. Check the current price before you order.
1. MatterPak (Point Cloud, Mesh and Plan Images)
The MatterPak is a ZIP of files for 3D programs. According to Matterport's MatterPak guide and the ReadMe inside the bundle, it contains:
- cloud.xyz: a colored point cloud at reduced (decimated) density, in meters (1 unit = 1 meter)
- OBJ mesh: the 3D mesh you see in the dollhouse view, with its MTL file and JPG textures
- Color plan: a top-down floor plan image for each floor (JPG), plus a PDF of all floors
- Ceiling color plan: the reflected ceiling view, also as JPG and PDF
💡 MatterPak and E57 are different purchases: The MatterPak does not contain an E57 file. It needs a paid Matterport plan ($59 per space on the current Professional plan) and is available for Pro camera, smartphone and 360-camera captures.
2. E57 Point Cloud (Add-On for Pro Cameras)
The E57 file is a separate add-on, and it is the best Matterport file for CAD and BIM work. Matterport's E57 FAQ describes it as very close to the raw data from the camera, registered (every scan position is already in place), and more detailed than the MatterPak's .xyz:
- ✅ Preserves color (RGB) data from the scan, at full density
- ✅ One-time purchase per space: $109 on the current Professional plan (Professional plan or higher required)
- ✅ Opens in ReCap, Revit, AutoCAD, CloudCompare and most point cloud software
- ✅ Works directly with ScanToBIM-CAD for a Revit model, an IFC model and DXF floor plans
- ⚠️ Only for spaces captured entirely with a Matterport Pro3, Pro2, Pro2 Lite or Pro1 camera. If even one scan in the space comes from a 360 camera or a phone, the E57 can't be ordered
- ⚠️ Large: about 60 MB per scan position from a Pro2 and 120 MB from a Pro3. That's fine for ScanToBIM-CAD: files over 20 GB have been processed
3. OBJ 3D Mesh Export
The MatterPak's OBJ file is a 3D mesh model which includes:
- 3D geometry (vertices, faces)
- Texture mapping (UV coordinates)
- Material information
OBJ files can be converted to point clouds, but the mesh is a simplified surface. For CAD and BIM work, use the E57, or the .xyz point cloud if the E57 isn't available.
4. Floor Plan Images (Schematic Floor Plans)
Matterport's Schematic Floor Plans are a separate add-on, typically used for marketing. Per Matterport's add-on overview, each floor comes as a PNG and an SVG file, plus a one-page PDF of all floors, showing:
- 2D top-down view of each floor
- Individual room measurements
- Illustrations of property features
- Total floor area
⚠️ The Problem: These are drawings for listings, not CAD files. There are no walls, doors or layers you can edit in AutoCAD or Revit, and you can't build construction documents on them. The MatterPak's color plans are images too: a "picture" of a floor plan, not a floor plan file.
5. Matterport CAD File and BIM File (Paid Add-Ons)
Matterport also sells CAD and BIM files itself, ordered per space from the Add-Ons tab and produced by Matterport from your scan:
- CAD File: floor plans as DWG (AutoCAD 2020) and DXF, a PDF for each plan and an RCS point cloud for ReCap. Options add furniture and electrical (with reflected ceiling plans). Prices start at $100 and depend on floor area and options; Matterport's guide lists 2-5 calendar days for spaces up to 1,000 sq ft and up to 6-11 days for large ones.
- BIM File: a Revit file (RVT, for Revit 2024 and newer), an IFC file, DWG floor and reflected ceiling plans and an RCS point cloud, at LOD 200. Options add furniture and MEP (mechanical, electrical and plumbing). Prices start at $245 and depend on floor area and options; Matterport's guide lists 2-8 days for spaces up to 1,000 sq ft, and longer for larger or more complex ones.
Both need a Professional plan or higher (or a Classic plan), an account administrator who enables the add-on, and a space captured only with a Pro3, Pro2, Pro2 Lite or Pro1 camera: the same camera rule as the E57.
6. Other Matterport Exports
- Virtual Tour Link: Web-based 3D tour (not a file format)
- 2D Photos: Still images taken from the tour (free and unlimited, per Matterport's price list)
- Schematic Floor Plans and MatterPak plans: Floor plan images (see above)
Limitations of Matterport's Floor Plan Images
Floor plan images (the Schematic Floor Plans and the MatterPak color plans) have several limitations for CAD workflows:
| Requirement | Floor Plan Image | CAD File (DXF/DWG) |
|---|---|---|
| File Format | ❌ Drawing for viewing (PNG, JPG, SVG, PDF) | ✅ CAD drawing |
| Editable in CAD | ❌ No (no CAD geometry) | ✅ Yes (full CAD editing) |
| Precise Measurements | ❌ Only the dimensions printed on the plan | ✅ Measure anything in CAD |
| Layer Organization | ❌ No layers | ✅ Layers you can organize |
| Construction Documentation | ❌ Not suitable | ✅ Industry standard |
| BIM Integration | ❌ Cannot import | ✅ Starting point for Revit, Archicad, etc. |
For professional CAD and BIM workflows, you need a DXF or DWG file, or a Revit model—not an image. You can buy them from Matterport, or make them from Matterport's point cloud.
Matterport's CAD and BIM Add-Ons vs the E57 Route: Which to Choose
Both routes start from the same scan. Here is how they compare, using Matterport's own help pages for its add-ons:
| Factor | Matterport CAD File | Matterport BIM File | E57 Add-On + ScanToBIM-CAD |
|---|---|---|---|
| What You Get | DWG and DXF floor plans, PDFs, RCS point cloud | RVT (Revit 2024+), IFC, DWG plans, RCS point cloud | RVT (Revit 2024+), IFC, and a DXF floor plan for every story |
| Furniture and Building Services | Options: furniture, electrical | Options: furniture, MEP | Not modeled |
| Price | From $100, by floor area and options | From $245, by floor area and options | $109 for the E57 (paid to Matterport) + $29 per scan, any size, any number of stories |
| Delivery | 2-11 calendar days, by size | 2-27 days by size (longer for complex MEP) | E57: up to several hours (a day for very large spaces); then the model usually within a few hours |
| When You Pay | Price estimate when you order | Price estimate when you order | Card saved when you order, $29 charged only when the model is delivered |
| Cameras | Pro3, Pro2, Pro2 Lite, Pro1 only | Pro3, Pro2, Pro2 Lite, Pro1 only | E57: Pro cameras only. iPhone and 360-camera spaces: the MatterPak .xyz may work (Option 2 below) |
Matterport prices and delivery times as listed on Matterport's price list and add-on help pages in October 2026; check Matterport's current prices before you order.
When Matterport's Own Add-Ons Suit You Better
- You need furniture, electrical or MEP drawn for you: our model covers the building itself, not furniture or building services
- You want DWG files and reflected ceiling plans delivered ready-made, with no conversion step
- It's a small space and you only need a 2D plan: the CAD File starts at $100, less than the $138 total of our route ($109 E57 + $29). Start an order in Matterport to see the estimate for your space
- You want everything to stay in your Matterport account and its integrations, such as its Revit plug-in, and a wait of several days is fine
When the E57 Route Suits You Better
- You need a Revit model: $138 in total ($109 + $29) whatever the size and number of stories, where Matterport's BIM File starts at $245 and depends on floor area
- You need it soon: the model usually arrives within a few hours of upload instead of days
- You want to pay only for a delivered model: your card is charged only when the model is delivered, and nothing if the AI can't produce a reliable one (the E57 itself is paid to Matterport first)
Step-by-Step: How to Get DXF and Revit Files from a Matterport Scan
There are three ways to turn a Matterport scan into DXF floor plans and a Revit model yourself, from the fastest to the most manual:
Option 1: E57 Add-On + ScanToBIM-CAD (Pro Camera Scans)
⏱️ Time Estimate: Matterport takes from 15 minutes to several hours to create the E57 (up to a day for spaces over 10,000 sq ft). After you upload it, the model usually arrives within a few hours (in October 2026, typically about 3 hours).
Step 1: Order and Download the E57 from Matterport
- Log in to Matterport Cloud (my.matterport.com) and open the space you want to convert
- Click the Add-Ons tab, then the E57 card
- Click Get, confirm the order details and click Place Order
- Wait for Matterport's email saying the file is ready
- Download the E57 from the space's Media tab
⚠️ Can't order the E57? You need a Professional plan or higher, and an administrator may have to enable the E57 add-on in Settings > Add-Ons. The E57 is only sold for spaces scanned entirely with a Pro3, Pro2, Pro2 Lite or Pro1 camera. For iPhone or 360-camera spaces, see Option 2.
💡 More than one E57 file? For spaces with more than 500 scan positions, Matterport delivers several E57 files in one ZIP. Upload one file: merge them first in CloudCompare (free, open-source): open them all, select the clouds, choose Edit > Merge, and save the merged cloud as E57.
Step 2: Upload the E57 to ScanToBIM-CAD
- Go to ScanToBIM-CAD and create a free account, or sign in
- On your dashboard, click "+ New Project"
- Drop your E57 file on the upload box ("Drop point cloud to start") or click it to browse. Upload the whole space as one file, whatever its size: files over 20 GB have been processed
- To order the AI model ($29 per scan), click "Request AI modeling — $29 per scan" and save your card in the payment window: it is charged only when the model is delivered, and the upload starts on its own
- Keep the tab open until the upload finishes. Your scan opens in 3D in the browser within minutes
Step 3: The AI Models the Whole Building
- The stories are found in the scan, and every floor comes back in one model from the one upload
- The AI models straight, diagonal and curved walls, doors, windows, floor slabs, ceilings, roofs, columns and stairs, inside and out
- We email you when the model is ready: usually within a few hours (in October 2026, typically about 3 hours)
Step 4: Check the Model on Your Scan, Then Download
The result page shows your point cloud on the left and the generated model on the right. Drag the curtain between them to compare wall by wall, switch the scan between Color, Density and Depth views, and look at the model Solid or with See inside (roofs off and walls see-through, so the rooms show).

Your card is charged the $29 when the model is delivered (any number of stories, one price), so the downloads are ready. Click Download Revit (.rvt), Download IFC and Download DXF. If the AI can't produce a reliable model, nothing is charged.

✅ Result: You now have:
- ✅ A native Revit model (RVT) of the whole building: opens in Revit 2024 or later with no IFC import step
- ✅ An IFC model for ArchiCAD, Blender, older Revit versions and other BIM software
- ✅ A DXF floor plan for every story: opens in AutoCAD (save it as DWG there if you need DWG)
- ✅ Walls, doors, windows, floor slabs, ceilings, roofs, columns and stairs, inside and out
- ✅ Accuracy of 2–3 cm: right for floor plans and as-built models, not survey-grade
Option 2: MatterPak .xyz (iPhone and 360-Camera Spaces)
Matterport doesn't sell an E57 for spaces captured with an iPhone, an Android phone or a 360 camera, but the MatterPak is available for them. ScanToBIM-CAD doesn't take .xyz files directly, so convert the point cloud first:
- Order the MatterPak from the space's Add-Ons tab, download the ZIP and unzip it
- Open
cloud.xyzin CloudCompare. If it asks which column is which, choose X, Y and Z for the position and R, G and B for the color - Select the cloud and save it as E57 or PLY (CloudCompare reads .xyz and writes both formats, per its list of supported files). Matterport's MatterPak ReadMe says the .xyz is in meters (1 unit = 1 meter), so the converted cloud keeps its real-world scale
- Upload the E57 or PLY to ScanToBIM-CAD as in Option 1, Step 2
⚠️ It may work, but expect less: The .xyz is a reduced point cloud (Matterport's E57 has more than 10 times the detail), and for 360-camera and phone captures Matterport estimates depth from images and doesn't guarantee the accuracy of the point cloud. Upload it and view it in 3D for free first. For a reliable model, scan with a Pro camera and order the E57.
Option 3: Manual Tracing in AutoCAD or Revit
The traditional way, starting from the E57 (or the .xyz):
- Convert the point cloud into a ReCap project (RCP) in Autodesk ReCap. Matterport's E57 is already registered, so choose Skip registration when ReCap offers it
- Attach the RCP in AutoCAD, or link it in Revit (Insert tab → Point Cloud)
- Trace walls, doors and windows by hand, story by story
- Save the drawing as DXF or DWG, or keep modeling in Revit
⚠️ Time-consuming: 8-20 hours of manual tracing + requires AutoCAD/Revit ($2,000+/year)
⚠️ What CloudCompare can and can't do: CloudCompare opens, cleans and converts point clouds, and it can save polylines (for example cross-section slices) as DXF. It doesn't recognize walls, doors or windows, and it doesn't make a Revit or IFC model, so a floor plan from it is still manual drafting.
Matterport to Revit: Native RVT, IFC, and What Gets Modeled
"Matterport to Revit" can mean three things: Matterport's BIM File add-on (above), linking the point cloud in Revit and modeling by hand, or an automated model made from the E57. Here is what the automated route gives you in Revit.
A Native RVT for Revit 2024 and Later
The download includes a native Revit file (RVT). It opens directly in Revit 2024 or later: walls, floors, doors and windows are native Revit elements on your levels, with no IFC import step. The ceilings, roofs, columns and stairs are in the same file, and every story is in the one model.
IFC for Older Revit Versions
Revit can't open a file saved by a newer version of Revit, and our RVT needs Revit 2024 or later. On Revit 2023 or older, open the IFC from the same download (File tab → Open → IFC). An IFC opened in Revit is a translation from another format, so check the result. The same IFC opens in ArchiCAD, Blender and other BIM software.
What Is Modeled, and How Accurate It Is
- ✅ Straight, diagonal and curved walls, doors and windows, floor slabs and ceilings, roofs, columns and stairs
- ✅ Interiors and exteriors, every story, from one upload
- ✅ Accuracy of 2–3 cm: right for floor plans and as-built models, not survey-grade
- ❌ Not modeled: building services (pipes, ducts, electrical) and furniture. Add them in Revit, or choose Matterport's BIM File with its furniture and MEP options if you need them modeled for you
Matterport E57 to Revit by Hand
To see the scan itself in Revit, for checking the model or placing what isn't modeled, convert the E57 to a ReCap project and link it in Revit (Insert tab → Point Cloud). Matterport also offers a Revit plug-in for bringing its point clouds and BIM files into Revit. Modeling a whole building by hand from the linked scan takes many hours; our point cloud to Revit guide covers both workflows.
Comparison Table: Manual Tracing vs Automated DXF and Revit Export
Let's compare the two main ways to get DXF and Revit files from a Matterport point cloud yourself:
| Factor | Manual Tracing (AutoCAD/Revit) | Automated (ScanToBIM-CAD) |
|---|---|---|
| Time Required | 8-20 hours of work | ✅ Usually within a few hours (in October 2026, typically about 3 hours), unattended |
| Cost | $400-$1,000 (labor) | ✅ $29 per scan (all floors), charged on delivery, no subscription |
| Accuracy | Depends on the scan and the drafter | ✅ 2–3 cm (floor plans and as-built models, not survey-grade) |
| Consistency | ❌ Varies by operator | ✅ Consistent results |
| Doors and Windows | Manual (time-consuming) | ✅ Modeled automatically |
| Skill Required | High (CAD expertise needed) | ✅ Low (upload, check, download) |
| Software Required | ReCap or CloudCompare + AutoCAD/Revit ($2,000+/year) | ✅ Web browser to get the files (AutoCAD or Revit to use them) |
| 3D BIM Model | ❌ Only if you model it by hand in Revit | ✅ Native Revit (RVT) and IFC included |
| Scalability | ❌ Limited (one at a time) | ✅ Each scan modeled unattended, $29 per scan |
💰 Cost Comparison Example:
- Manual tracing: 12 hours × $50/hour = $600 per project
- Automated (ScanToBIM-CAD): $29 per scan, any number of stories, charged only when the model is delivered
- Savings: $571 (about 95%) on a single project. Both routes start from the same Matterport point cloud (the E57 add-on, $109), so it doesn't change the difference
Common Issues and Troubleshooting
Here are common problems you might encounter when converting Matterport scans to DXF and Revit, and how to solve them:
Issue 1: Distorted Geometry
Symptoms: Walls appear curved, rooms are misshapen, dimensions are incorrect
Causes & Solutions:
- Poor scan coverage: Matterport scans may have gaps or incomplete coverage. Solution: Ensure you captured all areas during scanning, or re-scan missing sections
- Registration errors: Multiple scan positions weren't properly aligned. Solution: Fix misaligned scans in Matterport before ordering the E57: the E57 matches what the Matterport model shows, misalignments included
- Scale issues: Matterport's point clouds are in meters (the MatterPak ReadMe gives 1 unit = 1 meter for the .xyz), so scale carries over. Solution: After download, check one known dimension, such as a door width, in Revit or AutoCAD
Issue 2: Incomplete Scans
Symptoms: Missing rooms, partial walls, gaps in floor plan
Causes & Solutions:
- Insufficient scan positions: Didn't capture all areas during Matterport scanning. Solution: Re-scan missing areas and merge with existing scan, or manually add missing elements in CAD
- Obstructions: Furniture or objects blocked walls. Solution: Remove obstructions and re-scan, or manually trace from point cloud in CAD
- Low point density: Sparse point cloud makes modeling difficult. Solution: Use the E57 rather than the MatterPak .xyz, add scan positions, or use the Pro3's high-density scanning mode
Issue 3: Missed or Misplaced Elements
Symptoms: The AI misses walls, puts a door or window in the wrong place, or finds too many or too few elements
Solutions:
- Review before downloading: Compare the model with your scan on the result page (drag the curtain), then fix what's wrong in Revit or AutoCAD afterward
- Point cloud quality: Use the E57 (full density, with color) rather than the .xyz when you can
- Upload the whole building: Send the whole space as one file, whatever its size (files over 20 GB have been processed); the stories are found in the scan
Issue 4: E57 or MatterPak Not Available
Symptoms: The Add-Ons tab doesn't let you order the E57 or the MatterPak
Solutions:
- Plan: The MatterPak needs a paid plan; the E57 needs a Professional plan or higher
- Account setting: An administrator may have to enable the add-on in Settings > Add-Ons
- Camera: If even one scan in the space came from a 360 camera or a phone, the E57 can't be ordered. Matterport's E57 FAQ suggests deleting those scans in the Matterport app and uploading the space again; otherwise, use the MatterPak .xyz (Option 2)
Issue 5: Large E57 Files
Symptoms: Long download or upload, or several E57 files in the ZIP
Solutions:
- Large files are fine: Upload the whole space as one file; files over 20 GB have been processed
- Keep the tab open: Leave the browser tab open on a stable connection until the upload finishes
- Several E57 files: Matterport delivers spaces with more than 500 scan positions as several files; merge them into one in CloudCompare (Edit > Merge) and save it as E57 before uploading
- Disk space: The E57 is about 60 MB per scan position from a Pro2 and 120 MB from a Pro3; check you have room before downloading (Matterport lists a full drive as a common cause of failed downloads)
Tips for Best Results
Follow these best practices to get the best DXF floor plans and Revit models from your Matterport scans:
1. Ensure Complete Scan Coverage
- ✅ Scan all rooms and areas systematically
- ✅ Don't skip closets, bathrooms, or small spaces
- ✅ Capture multiple angles of important features (doors, windows)
- ✅ Ensure good overlap between scan positions
2. Use E57 Format When Available
- ✅ E57 has more than 10 times the detail of the MatterPak .xyz
- ✅ Matterport's E57 is registered: every scan position is already in place
- ✅ E57 preserves color (RGB) data and is the industry standard, so most point cloud software opens it
- ✅ Prefer E57 over OBJ and .xyz for CAD and BIM workflows
3. Verify Scan Quality Before Export
- ✅ Review the Matterport 3D model for gaps or errors
- ✅ Check that all rooms are properly captured
- ✅ Verify dimensions match known measurements (door widths, room sizes)
- ✅ Fix any registration issues in Matterport before exporting
4. Upload the Whole Building at Once
- ✅ Multi-story buildings can be uploaded whole: the stories are found in the scan and modeled together
- ✅ You get a DXF floor plan for every story, plus one RVT and one IFC containing every level
- ✅ Nothing to cut up before upload or recombine in CAD afterward
5. Review AI Results Before Finalizing
- ✅ Always check the model against your scan on the result page before downloading
- ✅ Verify that walls, doors, and windows are where the scan shows them
- ✅ Make note of any elements that need manual adjustment in CAD or Revit
- ✅ Small manual fixes are normal: the model is a starting point you check
6. Refine in CAD Software
- ✅ Open the DXF in AutoCAD (save it as DWG there if you need DWG) or another CAD program, and the RVT in Revit 2024 or later
- ✅ Add room labels, dimensions, and annotations
- ✅ Fix anything the AI got wrong
- ✅ Add title block, north arrow, and other standard CAD elements
Conclusion: From Matterport to DXF and Revit Without Tracing
Matterport excels at virtual tours and visual documentation, and it does sell CAD and BIM files of a space. If you need furniture or MEP drawn, or ready-made DWG files, its CAD and BIM add-ons are worth pricing. If you need DXF floor plans and a Revit model of the whole building soon, at one price whatever its size, order the E57 and have it modeled.
Key takeaways:
- ✅ Matterport's own route: CAD File (DWG and DXF, from $100) and BIM File (RVT and IFC, from $245), priced by floor area and delivered in days
- ✅ The E57 route: E57 add-on ($109, Pro cameras only) + $29 per scan for RVT, IFC and DXF of every story
- ✅ iPhone and 360-camera spaces: no E57; the MatterPak .xyz converted in CloudCompare may work
- ✅ Time savings: model usually within a few hours vs manual tracing (8-20 hours of work)
- ✅ Revit: the RVT opens in Revit 2024 or later with no IFC import step; the IFC covers older versions
- ✅ Result: 2–3 cm accuracy; furniture and building services are not modeled
Ready to turn your Matterport scan into DXF floor plans and a Revit model? Create a free account and upload your Matterport E57. Viewing it in 3D is free; the Revit (RVT), IFC and DXF files of the whole building cost $29 per scan, any number of stories, charged only when the model is delivered.
Have questions about Matterport workflows? Check out our other guides on point cloud to floor plan conversion, handheld LiDAR scanning, and point cloud formats.
Ready to Convert Your Point Cloud?
Try ScanToBIM-CAD free: see your scan in 3D within minutes and your first AI floor plan preview the same day. No credit card required.
Start Free TrialRelated Posts

Point Cloud to Revit Model: Automated Conversion to a Native RVT
Point cloud to Revit model without tracing: a native RVT that opens in Revit 2024 or later, plus IFC and DXF, for the whole building from one upload.
![How to Convert Point Cloud to Floor Plan [2026 Guide]](/_next/image?url=%2Fblog%2Fpoint-cloud-to-floor-plan%2Ffeatured-automated.jpg&w=3840&q=75)
How to Convert Point Cloud to Floor Plan [2026 Guide]
Point cloud to floor plan, step by step: trace it by hand in AutoCAD or Revit, or let AI model the whole building and download Revit, IFC and DXF files. Time and cost compared.

E57 vs LAS vs PLY: Which Point Cloud Format for Scan-to-BIM-CAD?
Choosing the right point cloud format matters. Compare E57, LAS, and PLY formats—learn which scanners export which formats, which is best for floor plan extraction, and how to convert between formats using CloudCompare.